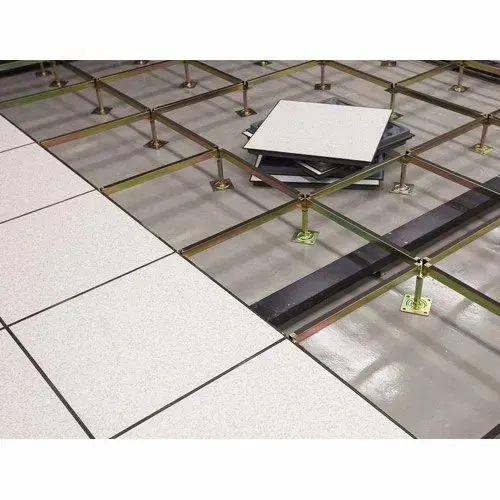
Flooring
False Flooring
Professional supply and installation of premium raised access false floors for clean cable management, underfloor air systems, and static control.
Nationwide Turnkey Project Solutions & Contracting
Browse our complete catalog of commercial, industrial, and pharmaceutical turnkey contracting solutions. Filter by category using the sidebar menu.
Professional supply and installation of premium raised access false floors for clean cable management, underfloor air systems, and static control.
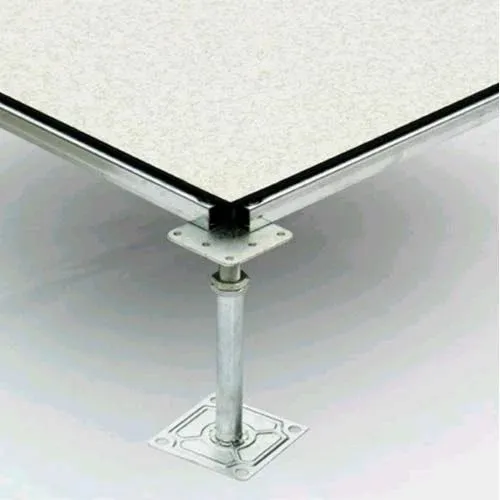
Versatile modular access flooring solutions for dynamic workspaces, providing flexible cable routing and convenient utility access panels.
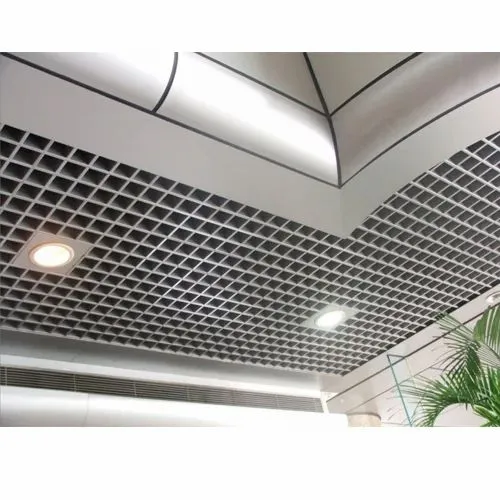
Premium grade corrosion-resistant aluminum ceiling panels and tiles, offering lightweight structural loads and a modern aesthetic finish.
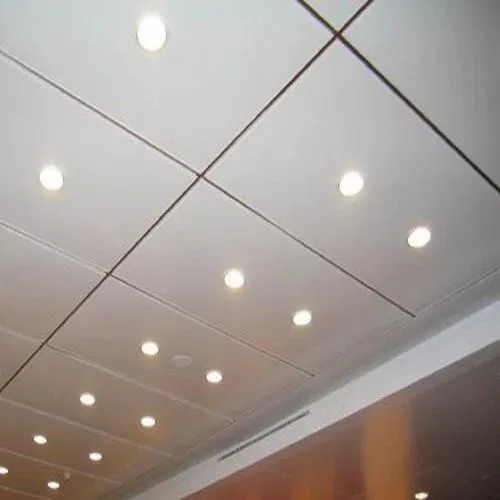
Highly durable metal lay-in and clip-in ceiling tile systems, engineered for high-traffic environments, hospitals, and transit spaces.
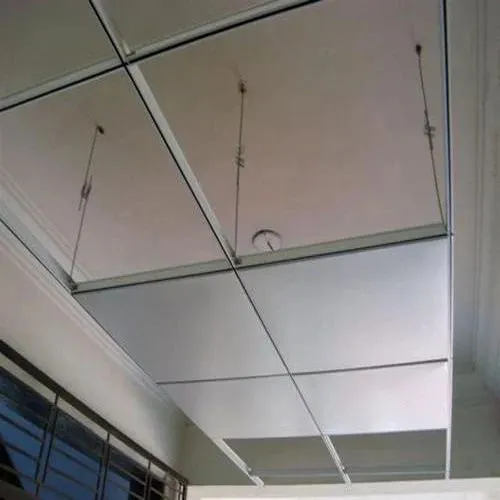
Seamless gypsum plasterboard ceiling design, ideal for luxury office receptions, conference rooms, and commercial feature areas.
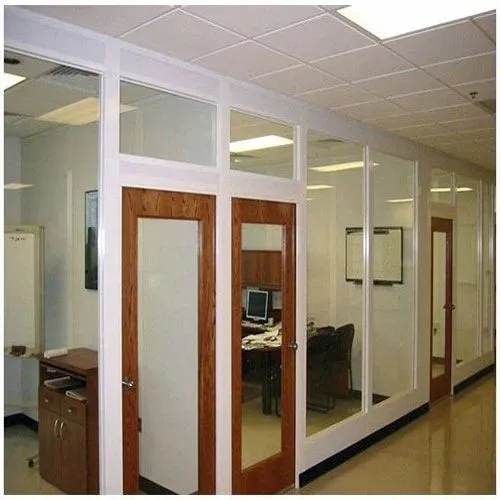
Standard modular gypsum tile false ceilings on visible grid systems, providing quick installation and convenient above-ceiling service access.
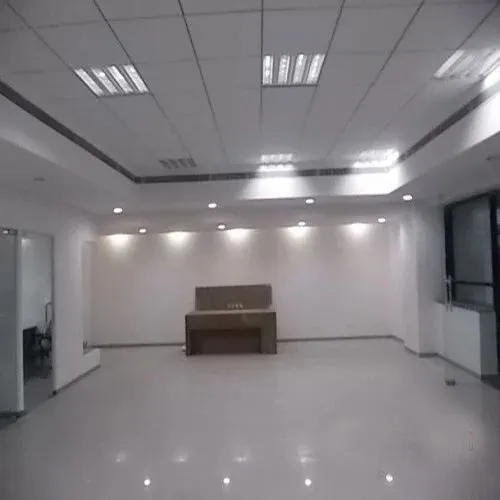
Authentic Armstrong acoustics mineral fiber tile ceiling systems. Excellent noise reduction coefficient (NRC) and high light reflectance.

Acoustic ceiling tiles made of mineral wool, clay, and starch. Ideal for corporate office floors, call centers, and schools.
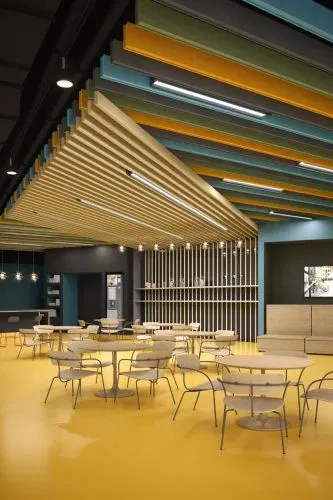
Linear metal or acoustic baffle ceiling designs that create modern, open, and spacious architectural environments with optimal sound dampening.
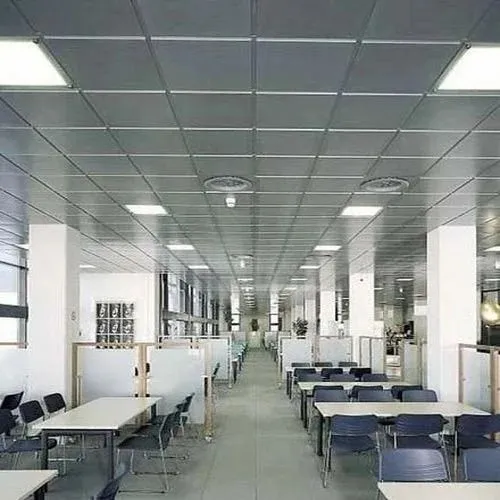
Expanded metal mesh lay-in panels that allow air circulation, HVAC integration, and raw industrial aesthetics.
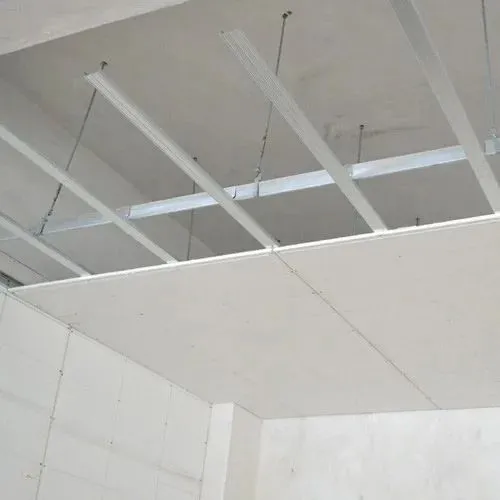
Moisture-resistant, fireproof calcium silicate tiles, perfect for laboratories, kitchens, industrial facilities, and washroom ceilings.
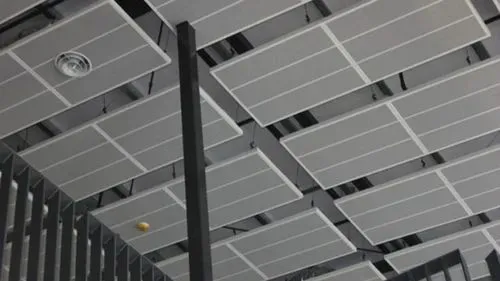
Standard 2x2 exposed T-grid ceiling systems, serving as the functional foundation for modern commercial office lighting and HVAC diffusers.
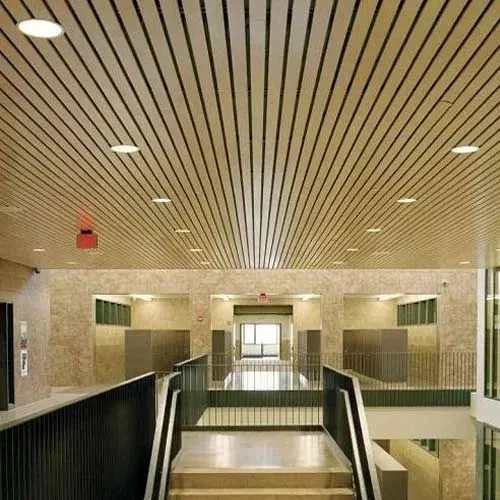
Waterproof, light, and low-maintenance PVC ceiling panels, suitable for humid spaces, residential kitchens, corridors, and balconies.
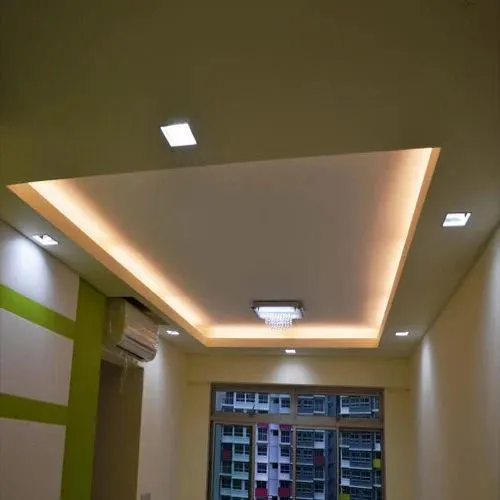
Optimized corporate office ceiling solutions combining acoustic grid zones and drywall border elements to enhance comfort and workspace focus.
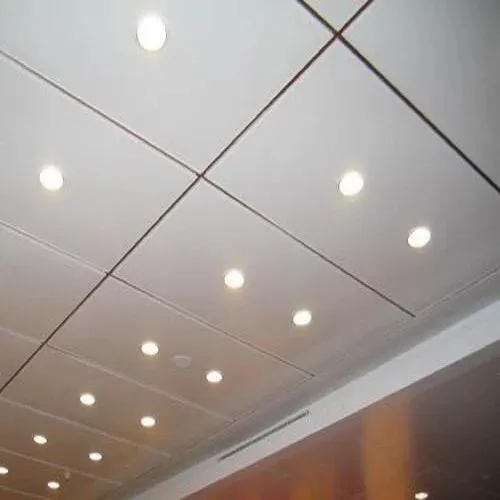
Custom geometric and curved architectural ceiling installations, combining premium gypsum, wood elements, and integrated ring lighting designs.

Frameless and framed double-glazed glass partition systems, delivering premium corporate aesthetics, natural light transmission, and high acoustic isolation.

Solid, durable gypsum drywall partitions mounted on lightweight metal frames, ready for high-quality paint, wallpaper, or laminate finishes.
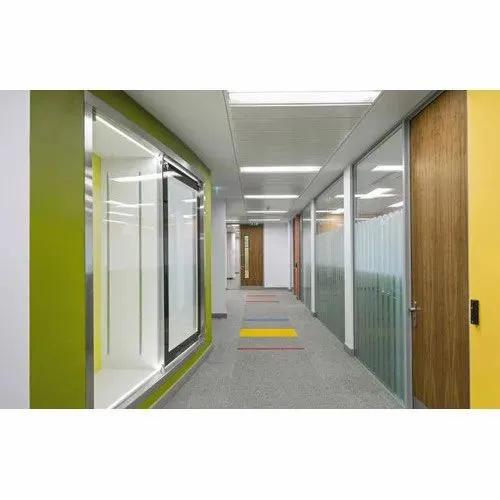
Certified fire-resistant partition walls engineered with specialized mineral board layers to contain thermal transfers and conform to safety codes.
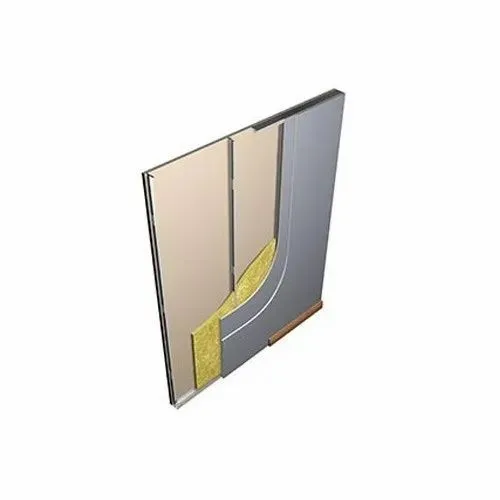
Soundproof divider walls packed with high-density acoustic insulation slabs to ensure speech privacy between adjacent cabins and meeting rooms.
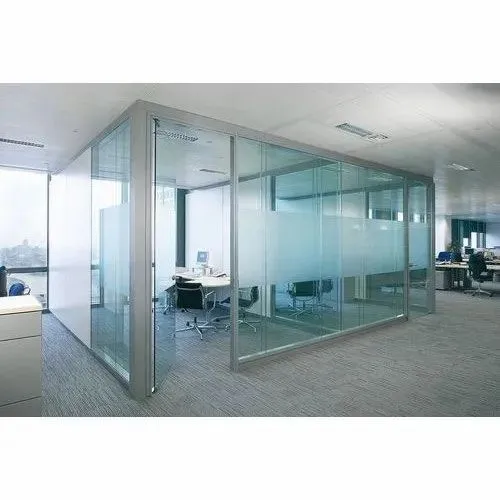
Modular workstation dividers, privacy screens, and workspace demountable partition systems, designed to structure open office layouts.
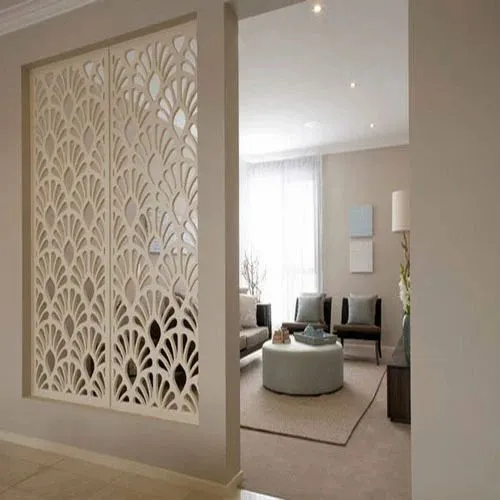
Easily demountable partition walls for rapidly changing commercial layout configurations, allowing fast installation and minimum waste.
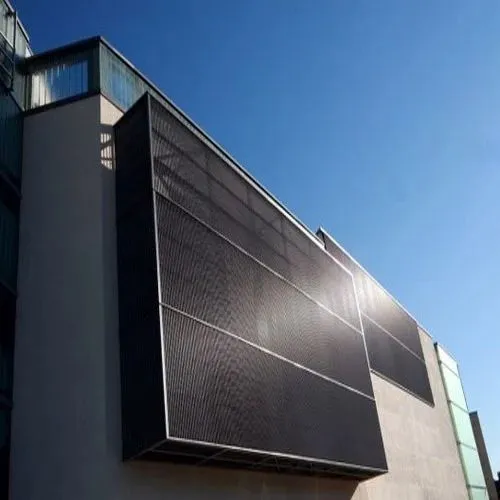
World-class solar shading panels from Hunter Douglas. Architectural external sun control systems combining wind stability, solar efficiency, and facade design.
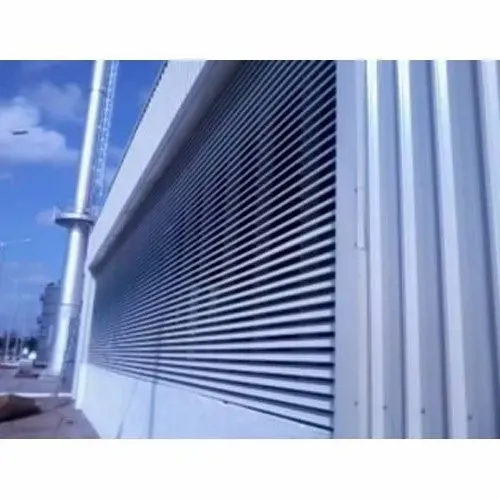
Engineered aluminum or steel exterior sun louvers, offering weather shielding, ventilation, and direct solar glare protection.
Engineered architectural kitchen and building louvers providing continuous fresh air ventilation, weather shielding, and solar shade.
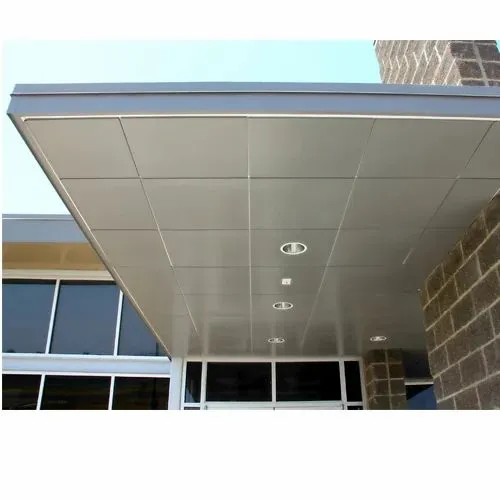
Premium perforated metal ceiling tile options with acoustic fleece backing to absorb echo and sound bounce in public spaces, airports, and commercial halls.
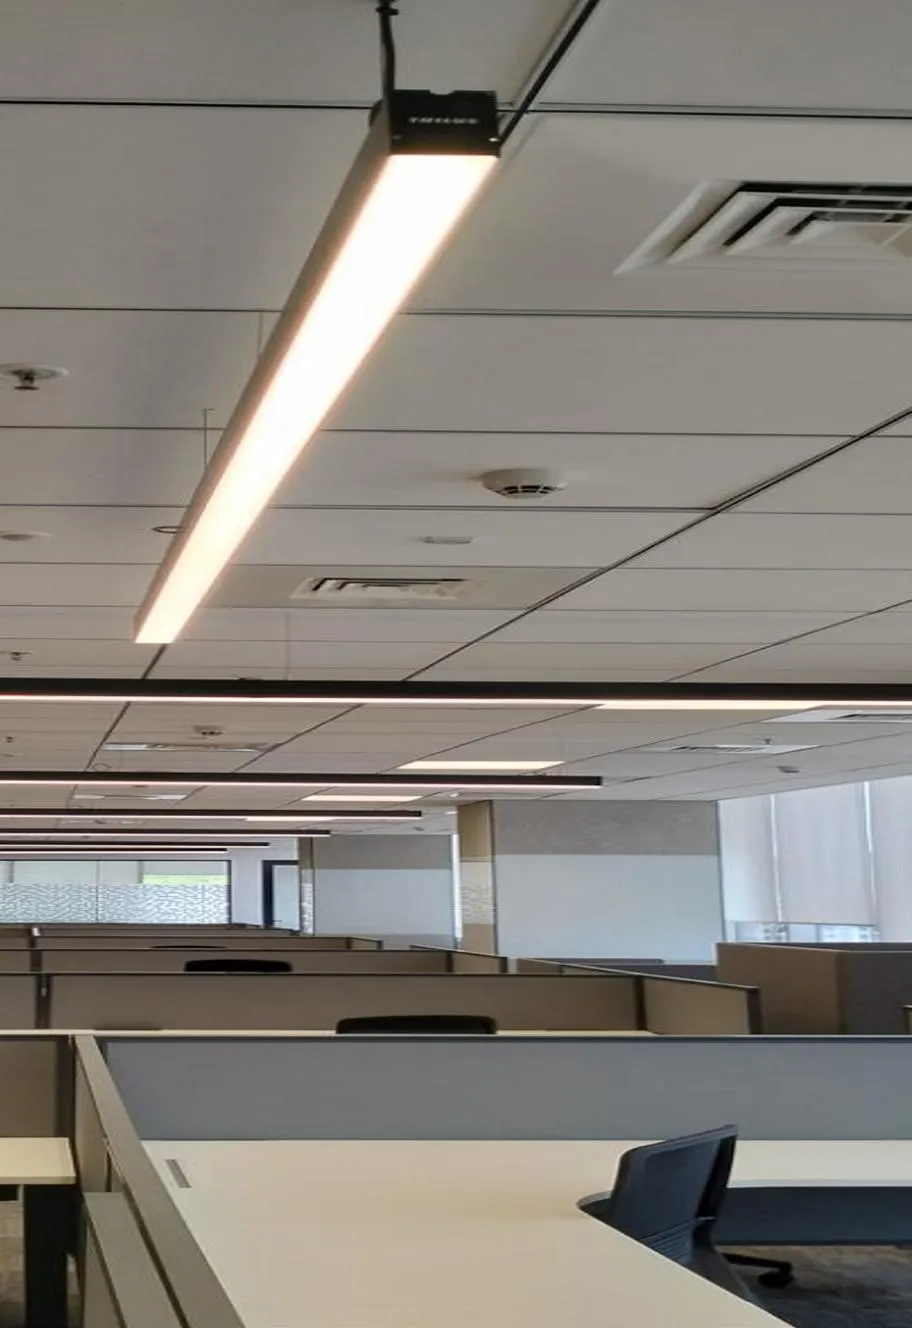
Industrial profile sheet roofing installations, structural steel deck sheeting, and rainwater gutter fabrication services.
Commercial ceiling tile catalog, covering lightweight aluminum, powder-coated GI, and specialized composite tiles.
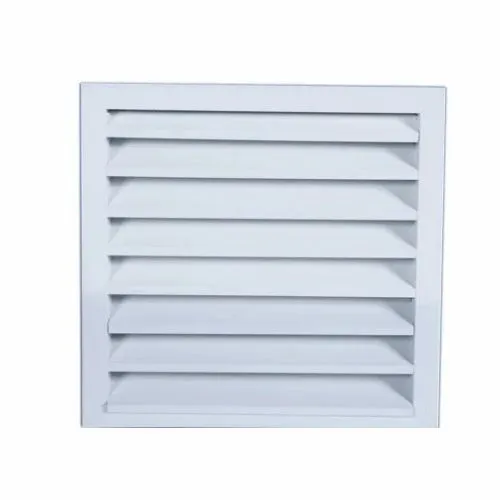
Specifically designed intake louvers, restricting rain ingress while maintaining maximum fresh air intake volumes.
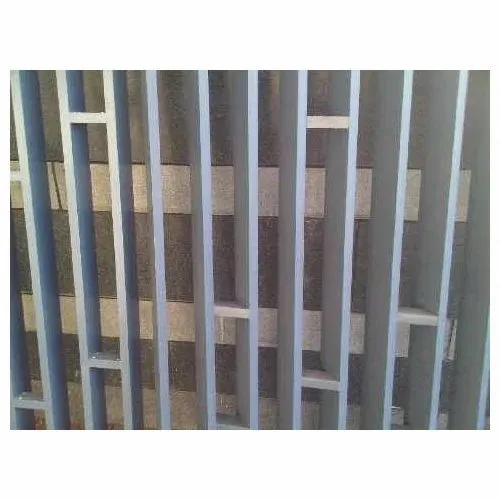
Corrosion-proof, lightweight aluminum louvers for exterior wall integrations, featuring bird screens and insect meshes.
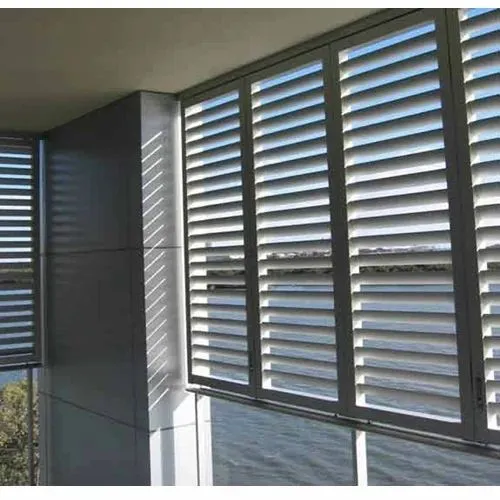
Heavy-duty galvanized iron (GI) ventilation air louvers, built to withstand harsh industrial plant conditions.
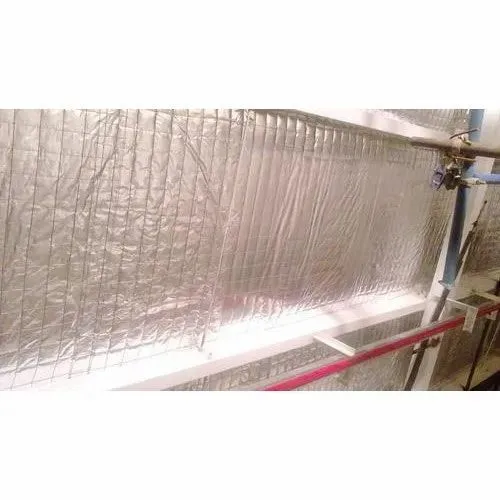
Under-deck and over-ceiling insulation services using glasswool, rockwool, or XLPE rolls to minimize thermal conduction and transfer sound transmission.
High STC (Sound Transmission Class) certified acoustic panels and folding partition walls for auditorium, boardrooms, and convention spaces.

Wall and ceiling perforated panels lined with acoustic fabric to deliver absorption, controlling reverb and echo.

Lightweight interior drywalls utilizing Gyproc gypsum boards on GI frames, providing partition separation for executive cabins, server rooms, and pantries.